Mon – Sat · 9:30 – 18:30

Selected work

Projects made
buildable.

Airports, ropeways, high-rise towers, hospitals, railway stations and structural audits across India.

Portfolio

17 featured projects

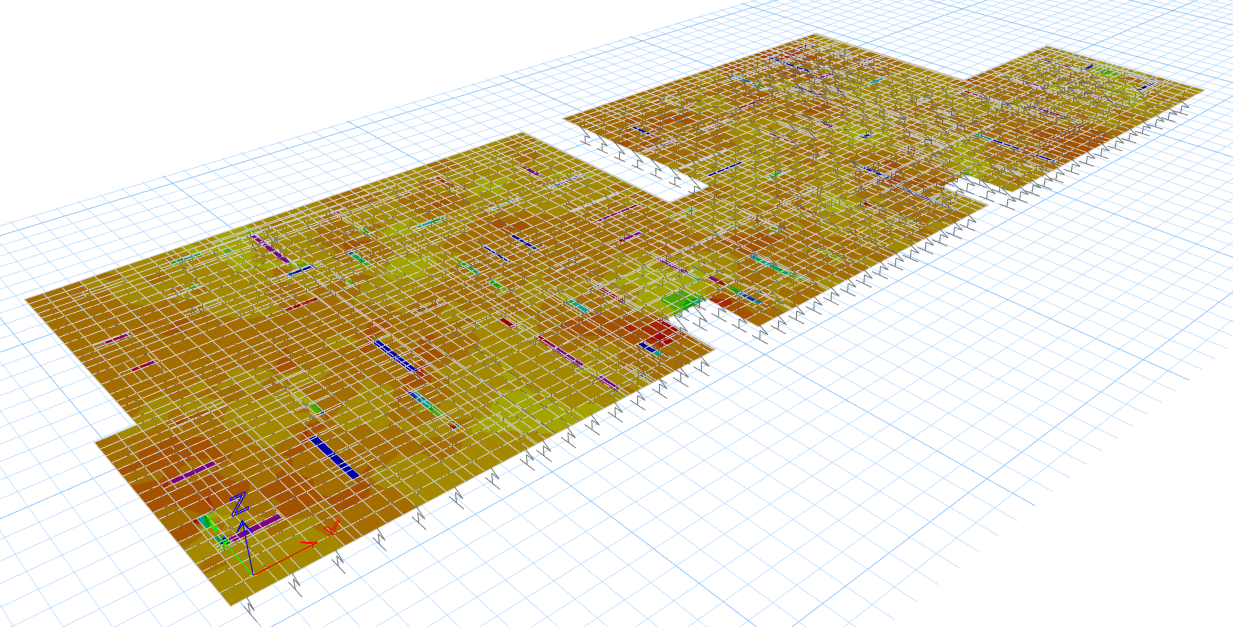
Mumbai & Lucknow Airport Structures
Infrastructure · Mumbai & Lucknow

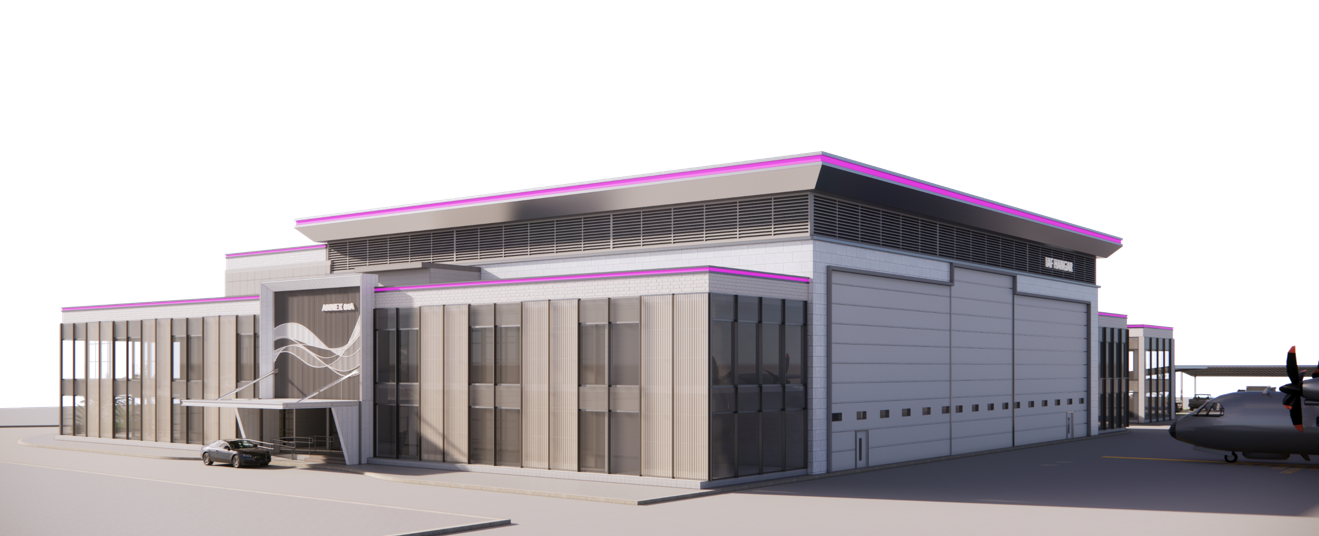
Mumbai & Lucknow Airport Structures

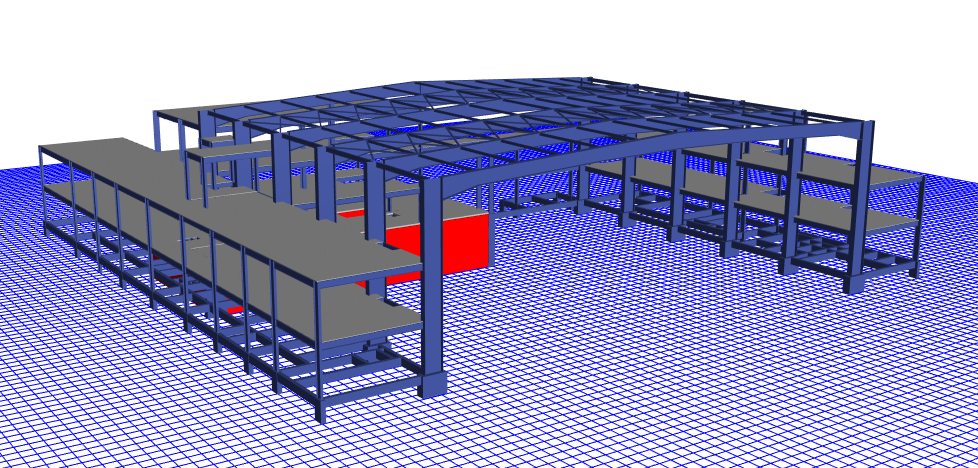
IAF hangar in PEB structure with a 46 m x 42 m clear span at 14.5 m height, plus composite annexe blocks.

Client
Adani Airport Holdings Limited
Architect
BDP, Nehru Place
Our role
Structural Design and Co-ordination
Scope details (8)
  • IAF Hangar, Mumbai Airport — large span 46 m x 42 m, height 14.5 m
  • Annex Building Block, Mumbai Airport
  • Rolle Block Building, Mumbai Airport
  • MT Workshop Building, Lucknow Airport
  • ARFF Building Tower, Lucknow Airport
  • Medical Block Building, Lucknow Airport
  • CRSF Barrack Block, Lucknow Airport
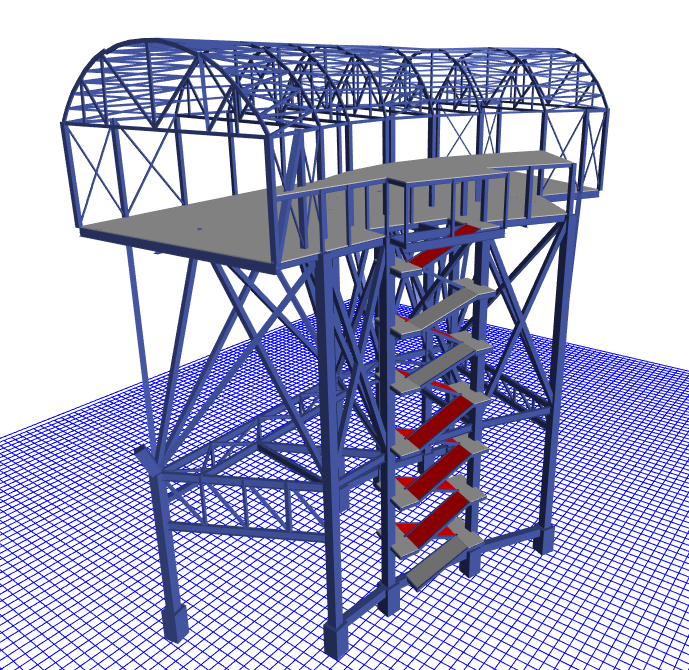
  • Airside Gate and Watch Tower, Lucknow Airport
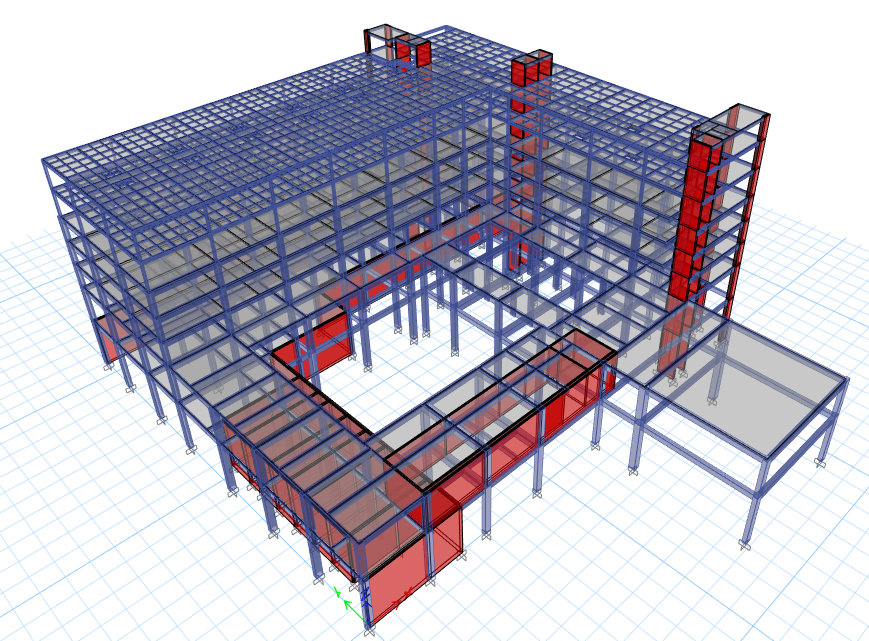
South African Embassy
Institutional · New Delhi

South African Embassy

Structural design of the chancery building and the associated residential tower.

Client
South Africa Embassy
Architect
Space Architect, Gurgaon
Our role
Structural Design
Scope details (2)
  • Residential Tower
  • Chancery
Varanasi Ropeway — India's First Urban Ropeway
Infrastructure · Varanasi

Varanasi Ropeway — India's First Urban Ropeway

Station buildings for the country's first urban ropeway transit system, with Bartholet (Swiss) ropeway taxi technology.

Client
NHML, Vishwa Samudra
Architect
Creative Group, New Delhi
Our role
Structural Co-ordination and Vetting
Scope details (4)
  • Girjaghar Station
  • Rathyatra Station
  • Gandolia Station
  • Vidyapeth Station
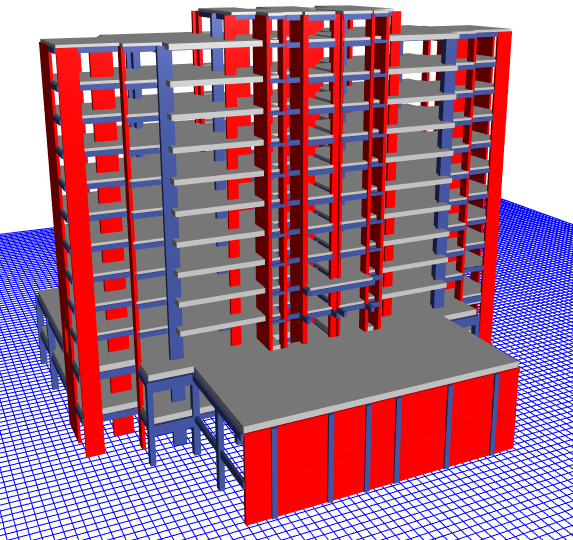
Sobti Residential Tower
Residential · Hapur

Sobti Residential Tower

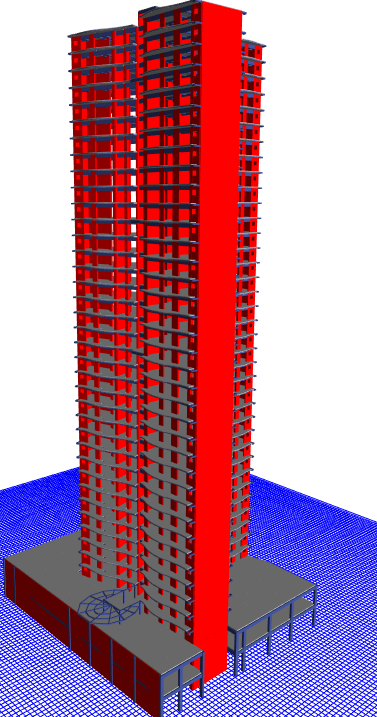
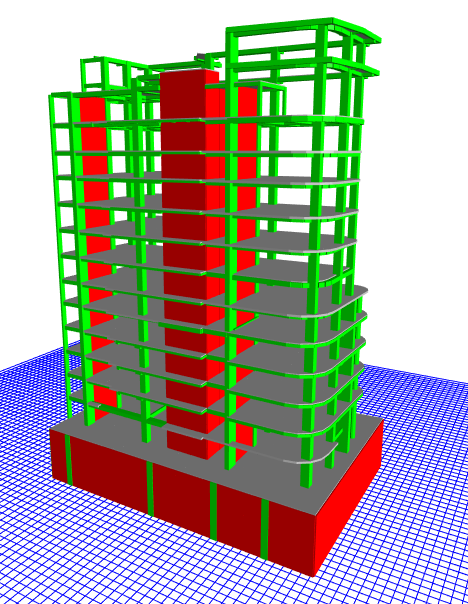
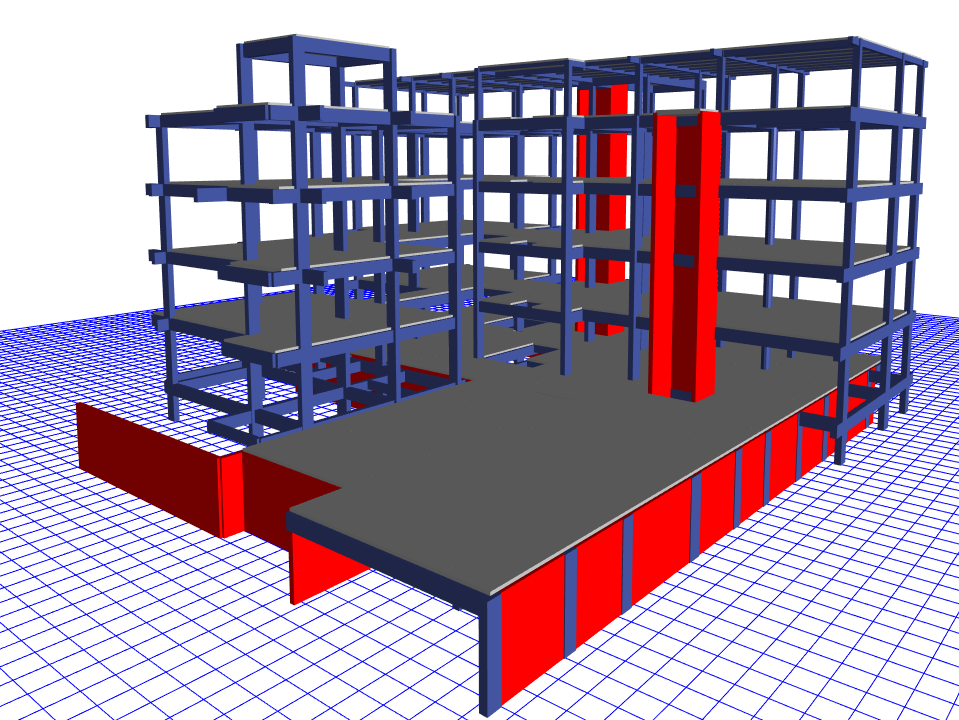
Basement + Ground + 27 storeys, 86.55 m tall, 10 lakh sq. ft. on a raft foundation.

Client
Sobti Builders
Architect
Space Designers International
Our role
Structural Design and Vetting from IIT Kharagpur
Scope details (4)
  • Basement + Ground + 27 storeys
  • Height 86.55 m
  • Total area 10 lakh sq. ft.
  • Raft foundation
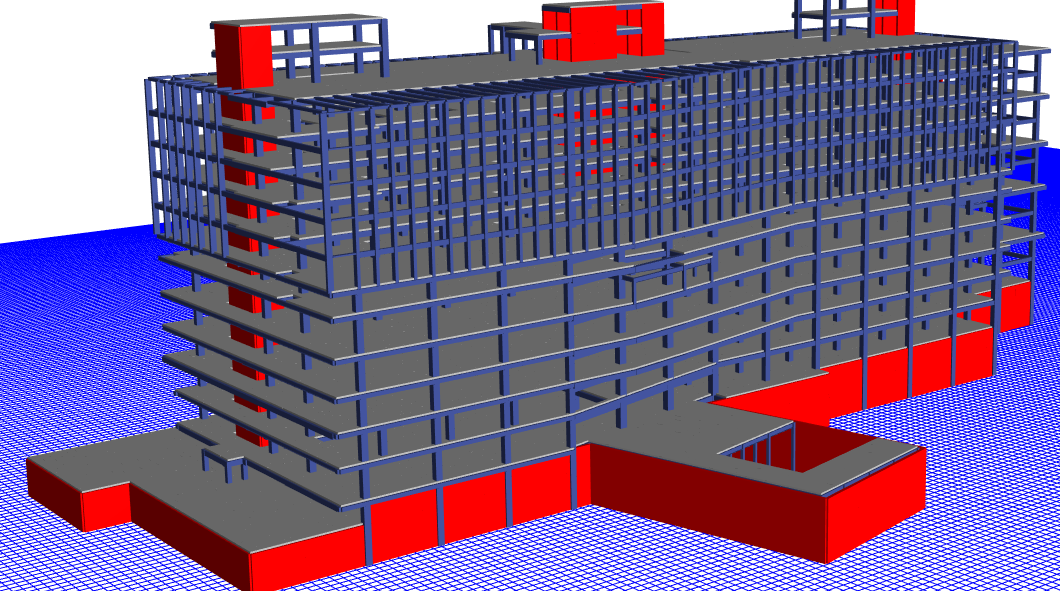
Vista Housing
Residential · Delhi NCR

Vista Housing

Basement + Ground + 27 storeys, 86.55 m tall, 10 lakh sq. ft. with podium and tower structures.

Client
Infrabuild Constructions
Architect
Space Designers International
Our role
Structural Design, Team Lead
Scope details (3)
  • Basement + Ground + 27 storeys
  • Height 86.55 m
  • Total area 10 lakh sq. ft.
Silicon City Towers
Residential · India

Silicon City Towers

Six residential towers of 2B + 48 storeys, 115 m tall, totalling 15 lakh sq. ft.

Client
NBCC
Architect
Gautam & Gautam Associates
Our role
Structural Vetting, Design Co-ordination
Scope details (4)
  • Total 6 towers
  • Height 115 m
  • 2 Basements + 48 storeys
  • Total area 15 lakh sq. ft.
Omega Housing
Residential · Delhi NCR

Omega Housing

Residential and commercial complex of B+27 storeys, approximately 50 lakh sq. ft. on pile-with-raft foundations.

Client
Omega Developer and Builders
Architect
Space Designers International
Our role
Structural Design and Co-ordination
Scope details (4)
  • Multi-storey tower, B+27 storeys
  • Residential + commercial complex
  • Approx. 50 lakh sq. ft.
  • Pile with raft foundation
Retrofitting of Hilton Hotel
Commercial · Agra

Retrofitting of Hilton Hotel

Two additional floors added in composite steel section, with retrofitting designed for the added floor loads.

Client
Archer Hospitality Private Limited
Our role
Structural Design and Retrofitting; vetting from IIT Roorkee
Scope details (2)
  • Two additional floors in composite steel section
  • Retrofitting proposed for additional floor loads
MEA Housing
Residential · New Delhi

MEA Housing

Three residential towers of eight and nine storeys over basement and ground.

Client
Ministry of External Affairs
Architect
Creative Group, New Delhi
Our role
Structural Vetting
Scope details (3)
  • Tower 1 — B+G+8 storeys
  • Tower 2 — B+G+9 storeys
  • Tower 3 — B+G+8 storeys
Karak Hospital
Healthcare · Patna

Karak Hospital

100-bed hospital of B+G+9 storeys on a combined raft and pile foundation.

Architect
Paypal
Our role
Structural Vetting
Scope details (3)
  • B+G+9 storeys
  • 100-bed hospital
  • Raft + pile foundation
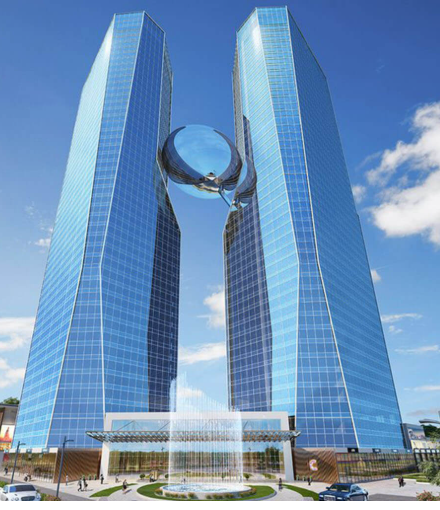
Grandthum IT Tower 1 & 2
Commercial · Noida Extension

Grandthum IT Tower 1 & 2

Structural audit with NDT testing across two IT towers and low-rise blocks.

Our role
Structural Auditing for IIT Roorkee
Scope details (3)
  • Tower 1 — LB+GF+34 storeys
  • Tower 2 — LB+GF+36 storeys
  • Block A and H — G+2
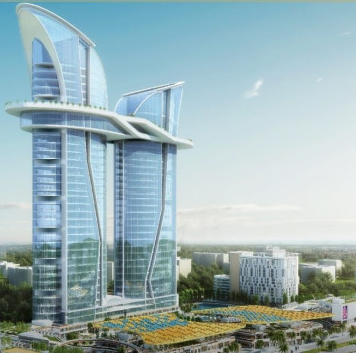
Cyberthum IT Towers & Commercial Buildings
Commercial · Noida

Cyberthum IT Towers & Commercial Buildings

Steel composite development audited with NDT testing — two GF+46 storey towers and a commercial block.

Our role
Structural Auditing for IIT Roorkee
Scope details (4)
  • Cyberthum Tower-1 (CB-IT1) — GF+46 storeys
  • Cyberthum Tower-2 (CB-IT2) — GF+46 storeys
  • Cyberthum Block A — G+5
  • Steel composite building
MEA Base at Porbandar
Institutional · Porbandar

MEA Base at Porbandar

A full base complex — multiutility, maintenance, workshops, fire control, tanks and watch tower.

Client
RITES Limited, India
Architect
Creative Group, New Delhi
Our role
Structural Design and Co-ordination
Scope details (7)
  • Multiutility Complex (MUC)
  • Maintenance Building
  • Heavy Machinery Workshops
  • Fire Control Station
  • Underground Fuel Tanks
  • Overhead Tanks (OHT)
  • Watch Tower
Medical College at Muzaffarnagar
Healthcare · Muzaffarnagar

Medical College at Muzaffarnagar

A campus of hospital, academic, residential and community blocks up to 18 storeys.

Client
SHAS Medical Research Foundation
Architect
Space Designers International, Noida
Our role
Structural Design and Co-ordination
Scope details (6)
  • Medical Hospital Main Building (G+8)
  • PG-Inter Tower (G+17)
  • Staff Quarters Tower (G+18)
  • Community Center Building (G+3)
  • Library Building (G+4)
  • Hostel Block (G+17)
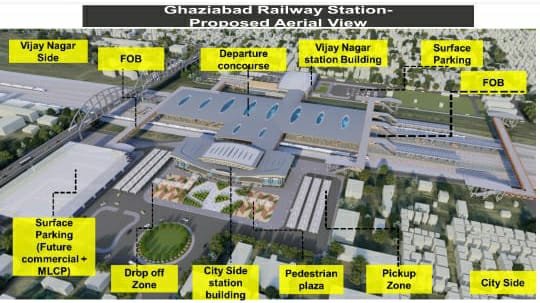
Modernization of Ghaziabad Railway Station
Infrastructure · Ghaziabad

Modernization of Ghaziabad Railway Station

Foot over bridges, platform and concourse buildings for a station modernisation programme.

Client
Indian Railways
Architect
Creative Group, New Delhi
Our role
Structural Design and Co-ordination
Scope details (4)
  • FOB (Vijay Nagar side)
  • FOB (City side)
  • Platform Building
  • Concourse Building
Potato Cold Storage
Industrial · India

Potato Cold Storage

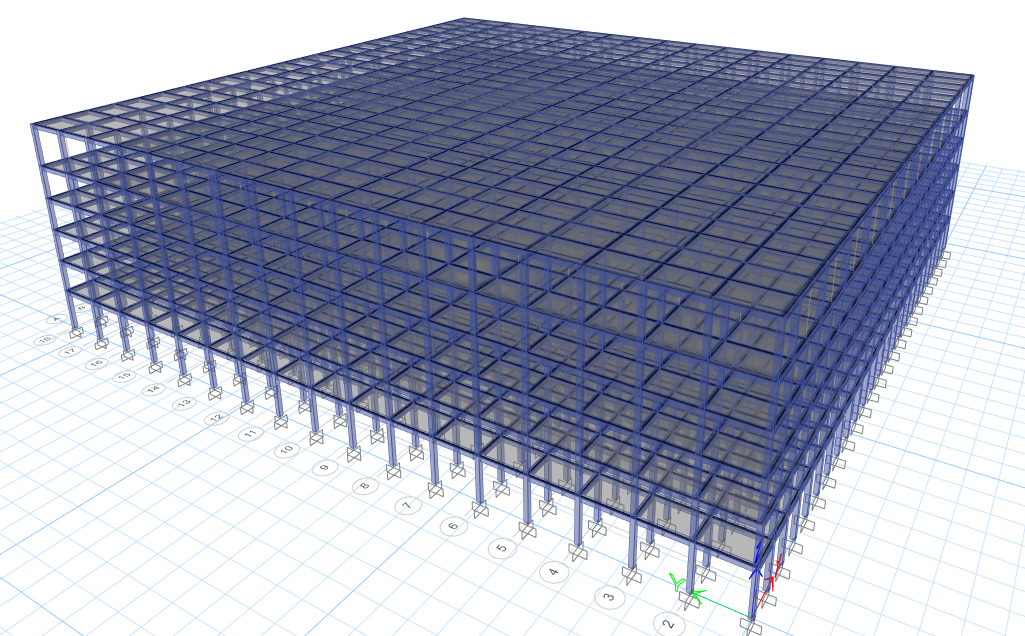
10,000 MT cold storage across 50,000 sq. ft. in RC and steel sheds, B+5 storeys.

Client
MN Cold Storage
Architect
Innovative Engineering Solutions
Our role
Structural Design, Construction
Scope details (4)
  • 10,000 MT capacity
  • Area 50,000 sq. ft.
  • B+5 storeys
  • RC and steel sheds
Corporate Building, Sector-62
Commercial · Noida

Corporate Building, Sector-62

Corporate office building of 2 basements + ground + 14 storeys.

Client
Phoenix Book Pvt. Ltd.
Our role
Co-ordination in vetting from IIT Kharagpur
Scope details (1)
  • 2B+G+14 storeys

Research

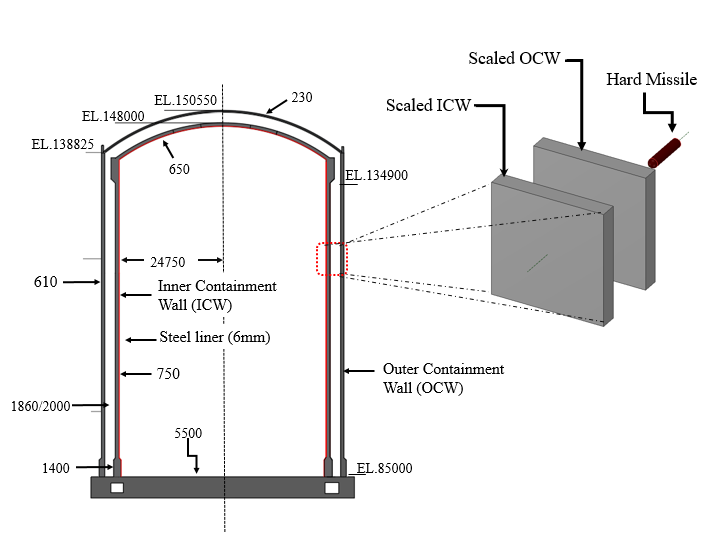
Nuclear Containment Structures Against Missile Impact

  • Scaled Indian double-layered nuclear containment structure evaluated under missile impact load, experimentally and numerically.
  • Work carried out at IIT Roorkee for the Atomic Energy Regulatory Board (AERB), Mumbai.
  • Recommendations proposed to AERB for future nuclear containment design.

Software used

LS-DYNAAbaqus
Nuclear Containment Structures Against Missile Impact

More work

List of other projects.

Structural Design & Engineering

8 projects
  • Residential Block at Sundar Nagar, Plot No. 11 — structural design for Design Forum International (DFI).
  • Residential Block at Sundar Nagar, Plot No. 63 — structural design for Design Forum International (DFI).
  • Residential Block at Neeti Bagh, New Delhi — structural design for Design Forum International (DFI).
  • Institute of Constitutional and Parliamentary Studies (ICPS), New Delhi — structural design of building blocks, including a large-span space truss / space frame system.
  • Police Lines — structural design of the large-span space truss structure.
  • Wooden Factory, Greater Noida — structural design of the industrial facility and associated structural systems.
  • Restaurant at DLF Tower, Gurugram — structural design for Design Ex.
  • School and Commercial Tower, Patna — structural design for Line and Firm Architect.

Structural Audit & Assessment

5 projects
  • Logic City Center Mall, Sector 32, Noida — structural assessment of large-span IMAX auditorium.
  • Bulandshahr Development Authority (BDA) — structural audit and assessment of existing structures, in association with IIT Roorkee.
  • UP Bhawan and UP Sadan, New Delhi — structural audit and assessment of existing structures, in association with IIT Roorkee.
  • Doordarshan Buildings / Blocks, New Delhi — structural audit and assessment of existing structures, in association with IIT Roorkee.
  • Unitech Tower, Noida — structural assessment of eight towers, each G+11 storeys.

Have a structure we can help with?

Send drawings for a fixed-fee feasibility review — reply within one working day.

Get a Free Quote